Proposals and weddings at The Wade: venues, capacities and logistics
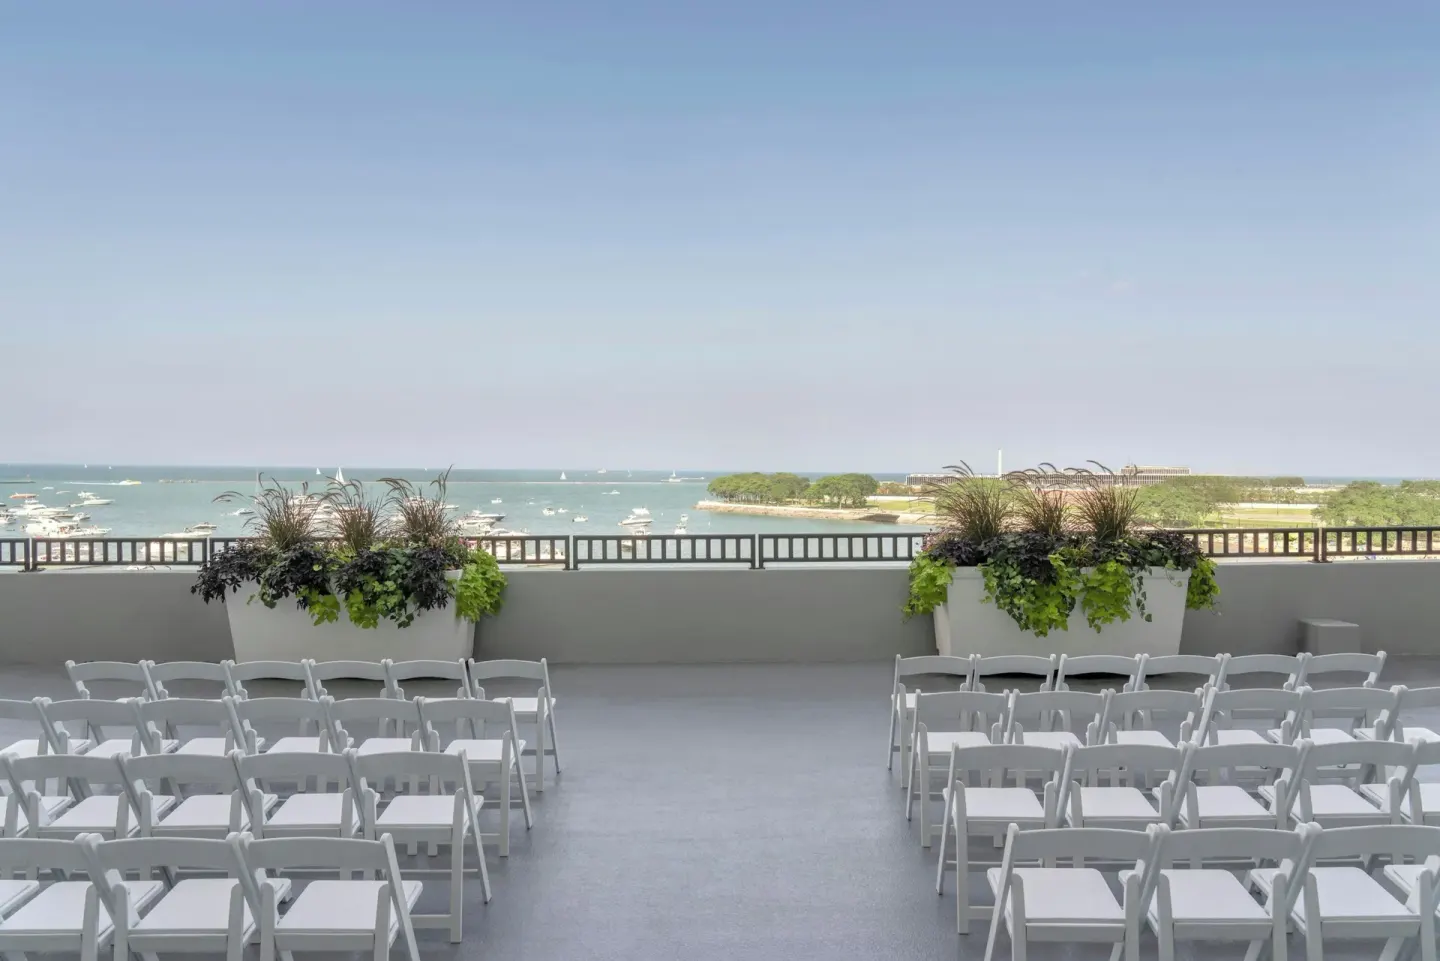
The Wade offers both indoor and outdoor wedding and proposal options including Altitude (a 33rd-floor ballroom), The Wade Terrace (6th-floor outdoor terrace) and multiple meeting rooms for smaller gatherings. Capacities vary from intimate spaces up to 234 guests (Altitude and The Wade Terrace) and larger receptions in Altitude/Great Room configurations; contact BookResorts agents at +1 (888) 605-1350 for availability and logistics.
In this guide
Key wedding and proposal venues
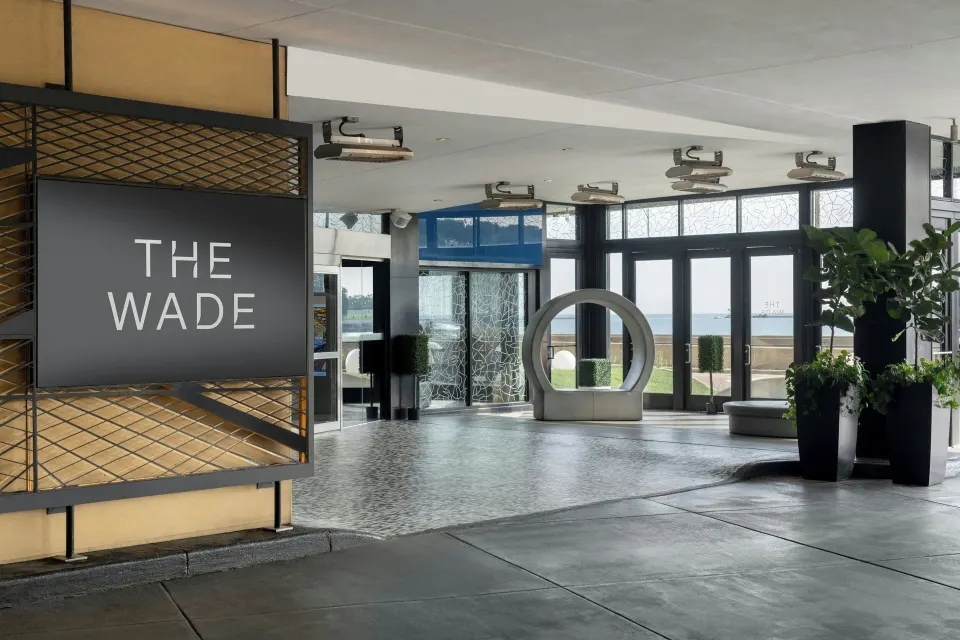
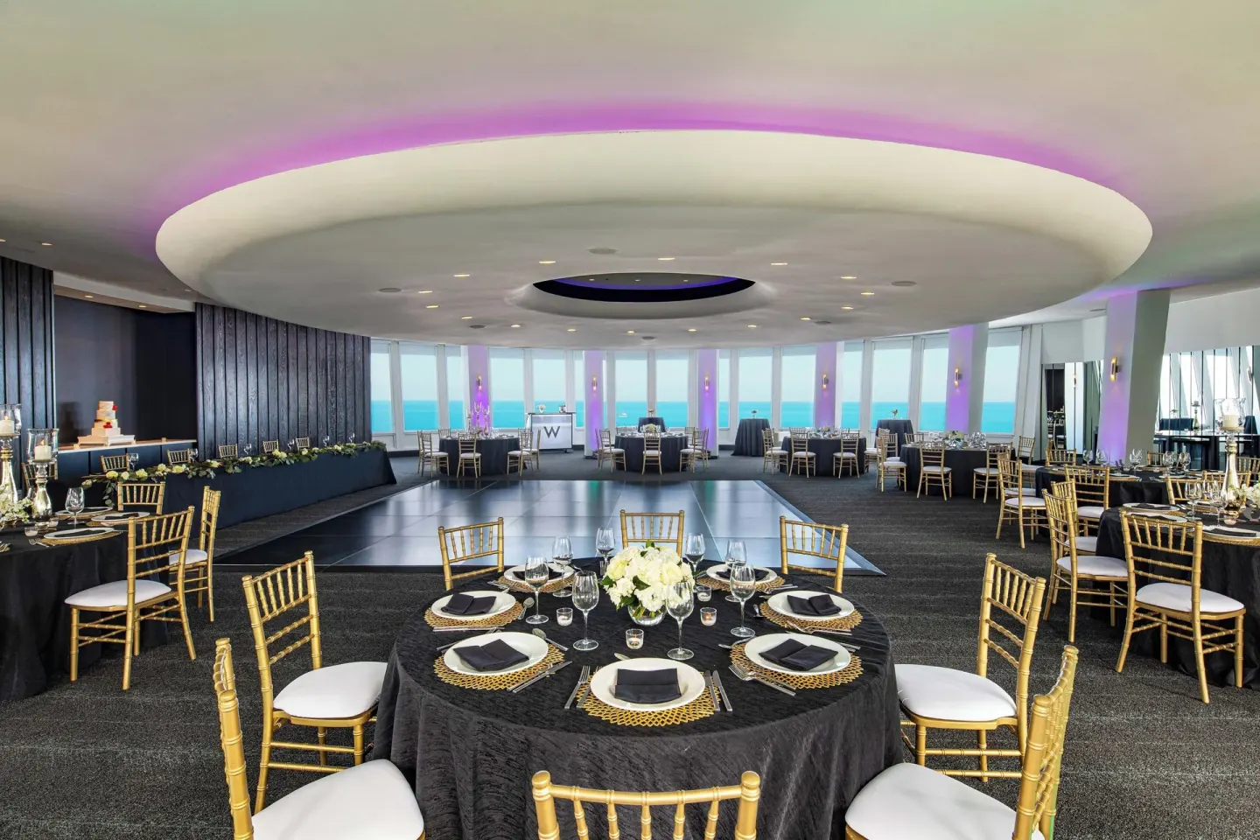
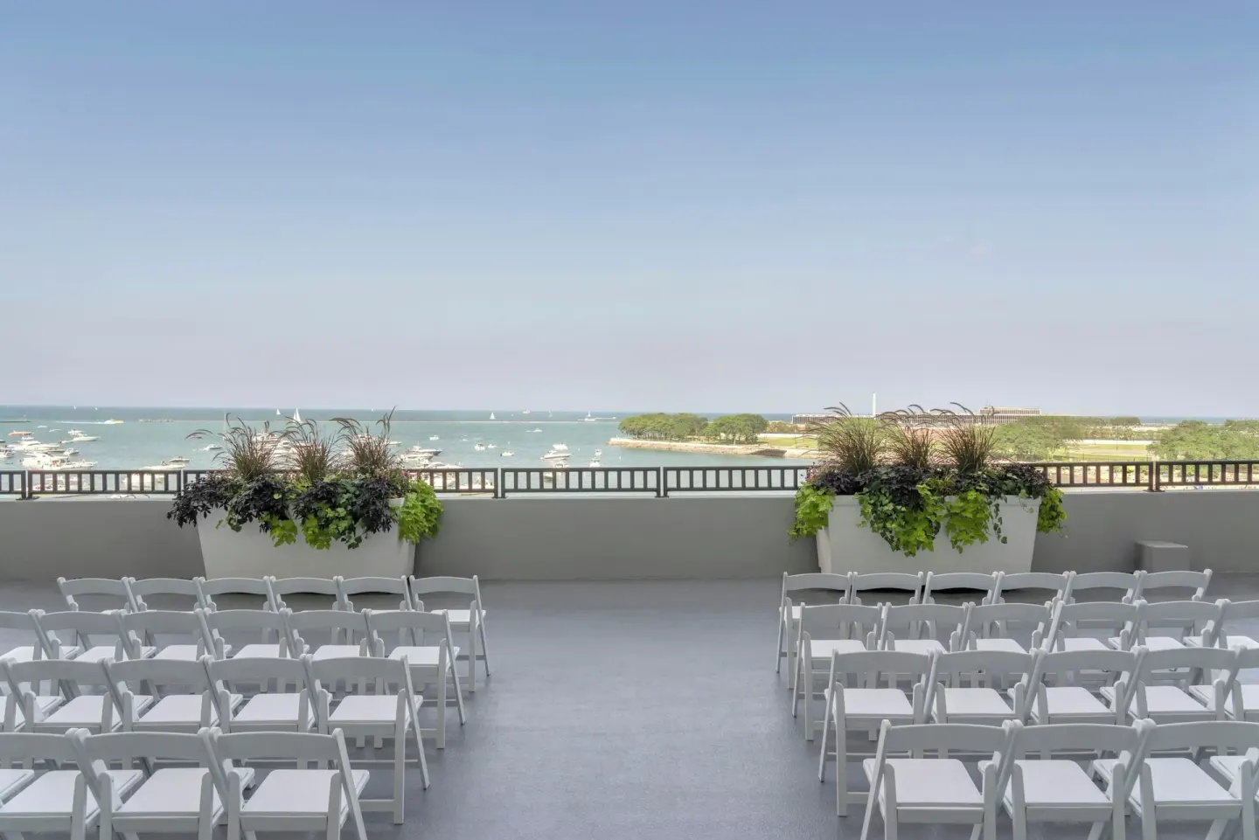
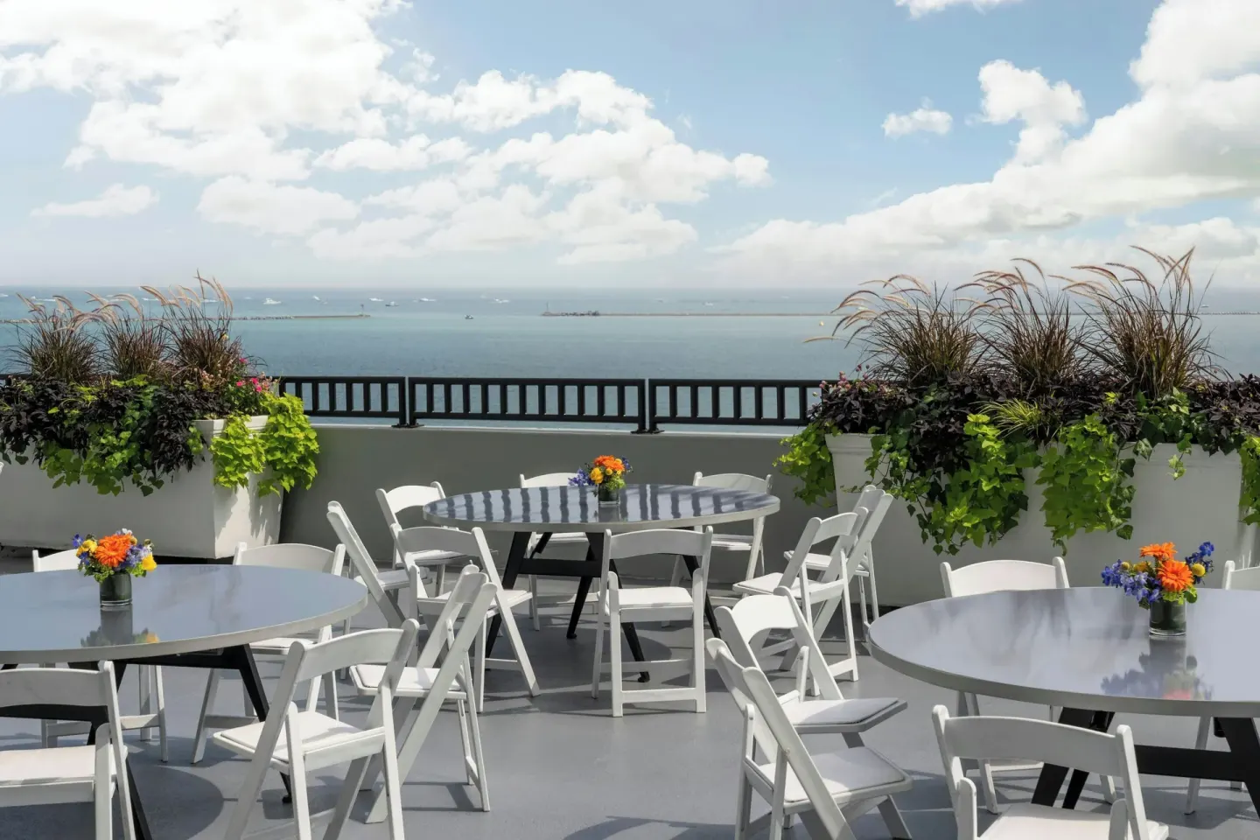
The Wade provides a mix of rooftop, outdoor and ballroom spaces suited to ceremonies, receptions and rehearsal dinners. Major named venues used for weddings are Altitude (33rd-floor ballroom), The Wade Terrace (6th-floor outdoor terrace) and the Great Room on Floor 6.
Smaller meeting rooms such as Focus and Studio rooms can be used for rehearsal dinners, welcome parties or intimate ceremonies and getting-ready spaces like the WOW Suite and Focus rooms are available for bridal parties.
- Altitude — rooftop ballroom on the 33rd floor with lake and skyline views
- The Wade Terrace — 6th-floor outdoor terrace for ceremonies
- Great Room 1 & 2 — divisible 2,500 sq ft meeting/banquet space on Floor 6
- WOW Suite and Focus rooms — getting-ready spaces
| Venue | Primary Use |
|---|---|
| Altitude | Receptions / indoor rooftop ballroom |
| The Wade Terrace | Outdoor ceremonies / cocktail hour |
| Great Room 1 & 2 | Ballroom-style receptions / banquets |
Capacities and layout options
The Wade publishes specific capacities for its main event spaces; Altitude has a maximum capacity listed at 234 guests, and Great Room setups can seat up to about 250 guests depending on configuration.
Several meeting rooms are sized for smaller gatherings: Studio rooms, Focus rooms and Strategy/Skyline rooms each carry their own square-footage and maximums useful for intimate ceremonies or rehearsal dinners.
- Altitude — max capacity 234 (banquet rounds ~200; theater ~230; classroom ~150; boardroom ~50)
- Great Room — listed seating up to 250 (2,500 sq ft divisible space)
- Studio 1 & 2 — approx 666–667 sq ft, capacity ~43 each; Studio 3 ~432 sq ft
- Skyline — 779 sq ft, capacity ~36; Strategy — 648 sq ft, capacity ~43
- Workroom 1 & 2 — combined flexible first-floor event space with capacity ~180
| Space | Max Capacity (published) |
|---|---|
| Altitude | 234 |
| Great Room | 250 |
| Studio 1 / Studio 2 | 43 each |
Logistics: timing, vendors and on-site services
The Wade supports full-service catering through Current (the on-site restaurant) and bar service via Current Bar and the Living Room Bar; Current handles plated and buffet options in coordination with event services. Social Hour and seasonal patio service are managed by Current during regular restaurant hours.
Event planners should confirm available vendor lists, event deadlines, setup and teardown windows with the hotel's events team. The hotel offers a 24-hour front desk and a 24-hour business center to assist with deliveries and event communications.
- Catering: Current (on-site restaurant) and Current Bar handle wedding menus and bar service
- Event support: 19 meeting rooms and over 20,386 sq ft of event space
- On-site services: 24-hour front desk, business center, valet-only parking (valet required)
| Service | Notes |
|---|---|
| Catering | Managed by Current; breakfast/lunch/dinner available |
| Parking | Valet-only (guests should confirm rates) |
| Event contact | BookResorts agents available +1 (888) 605-1350 for bookings |
Getting-ready rooms, guest room blocks and accommodations
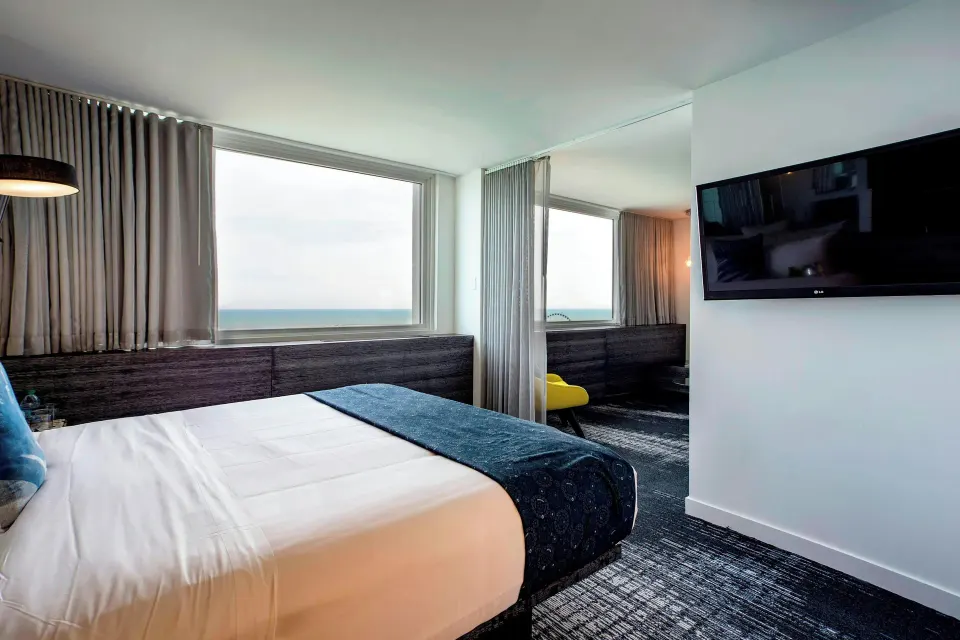
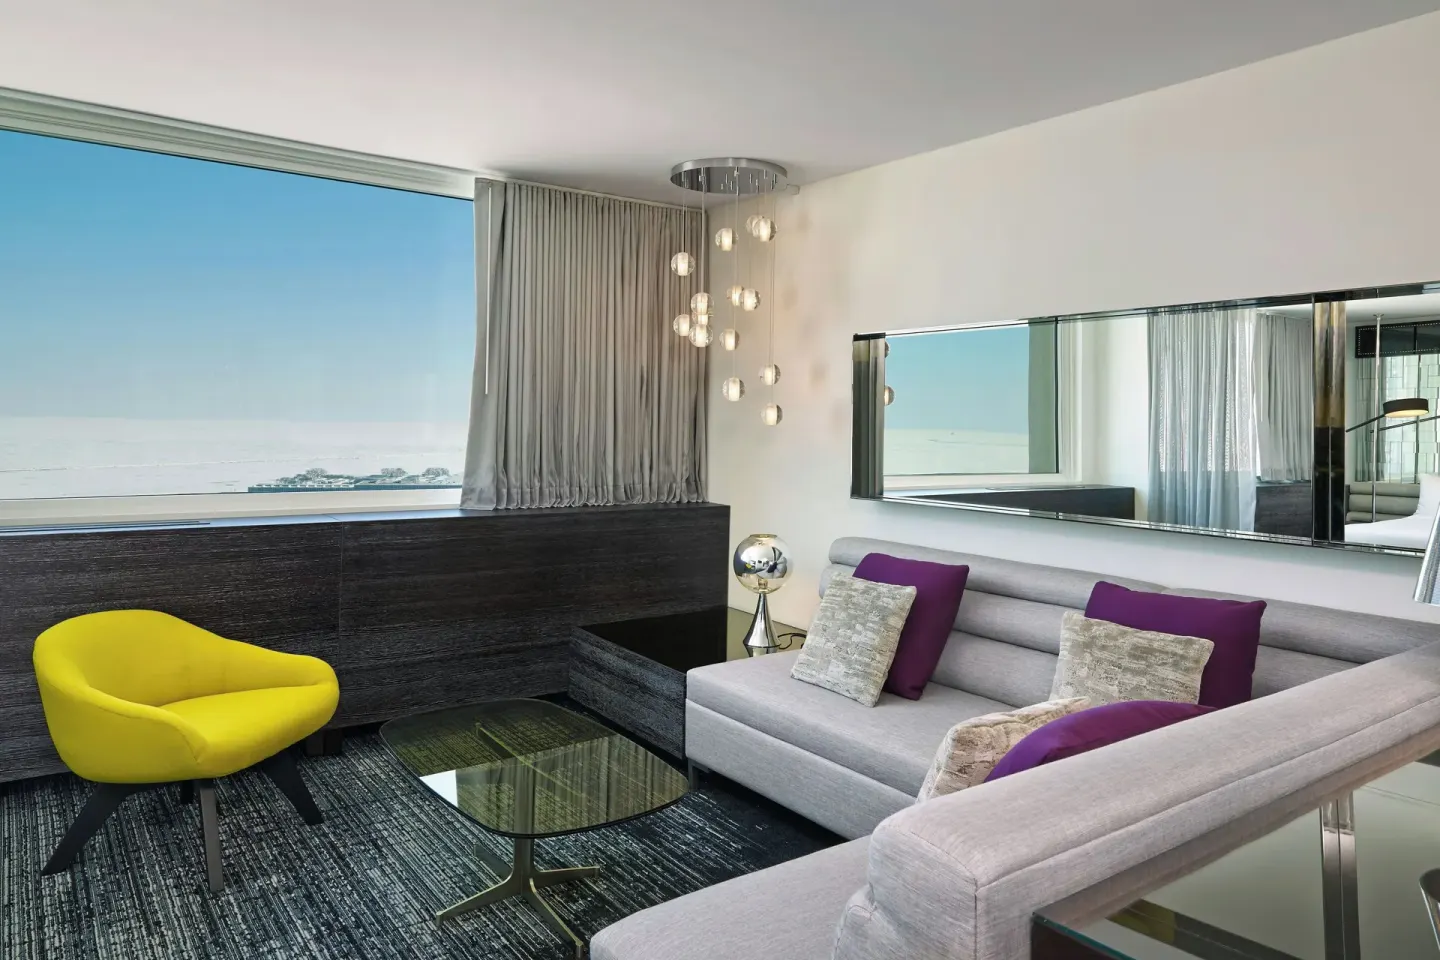
The Wade has 520 guest rooms across 33 floors and offers room types that include Room, City View; Room, Lake View; Premium Room, Lake View; and Suite, 1 Bedroom, Lake View. Wedding parties commonly reserve blocks of rooms for attendees and use on-site suites or the WOW Suite for getting-ready space.
When holding a room block, confirm check-in (standard begins at 4:00 PM) and check-out (published as 11:00 AM) policies with the events team so arrival times and room-setup requirements align with the ceremony schedule.
- Room types: Room, City View; Room, Lake View; Premium Room, Lake View; Suite, 1 Bedroom, Lake View
- Inventory: 520 guest rooms total across the 33-story building
- Check-in/check-out: standard check-in begins at 4:00 PM; check-out is by 11:00 AM
| Room Name | Typical Use for Weddings |
|---|---|
| Suite, 1 Bedroom, Lake View | Bridal or groom suite / photos and getting-ready |
| Premium Room, Lake View | Room block for VIP guests |
| Room, City View | Guest accommodations |
Accessibility, pool and guest amenities relevant to events
The Wade provides accessible routes, elevators with 41-inch doors and wheelchair-accessible public washrooms. Event planners should specify accessibility needs during planning to ensure appropriate seating, ramping or room choices.
The hotel has one indoor pool with lounge seating and an adjoining sun deck/terrace; some listings describe the indoor pool as reserved for adults, so verify pool access rules for wedding-related uses (e.g., welcome parties) with the events team.
- Accessible features: wheelchair-accessible path of travel, accessible washrooms and some accessible rooms
- Pool: one indoor pool with adjoining sun deck — confirm any adults-only restrictions with the hotel
- Fitness center: 24-hour complimentary fitness center available to guests
| Amenity | Event Consideration |
|---|---|
| Indoor pool | Year-round; confirm whether adults-only rules apply to event use |
| Fitness center | Complimentary for guests; not typically used for events |
| Accessible routes | Available — communicate needs in advance |
Nearby ceremony and photo locations
The Wade sits on North Lake Shore Drive near Ohio Street Beach and the Lakefront Trail, offering quick access to lakefront photo locations and easy walks to Navy Pier and the Magnificent Mile for wedding-party photos and guest activities.
Plan transportation time and walking routes between the hotel and outdoor locations; Ohio Street Beach and the Lakefront Trail are directly across the street, while Navy Pier is an approximate 13-minute walk from the hotel.
- Ohio Street Beach — across the street from the hotel (lakefront photos)
- Lakefront Trail — immediate access for lakeside photos and short walks
- Navy Pier — about a 13-minute walk for larger-photography backdrops or fireworks
| Spot | Approximate Access from The Wade |
|---|---|
| Ohio Street Beach / Lakefront Trail | Across the street / immediate |
| Navy Pier | About a 13-minute walk |
| Magnificent Mile | Around 4 blocks / ~0.5 mile |